

Smart Reinforced Concrete Designer
Design. Check. Optimize.
Professional reinforced concrete member design for structural engineers
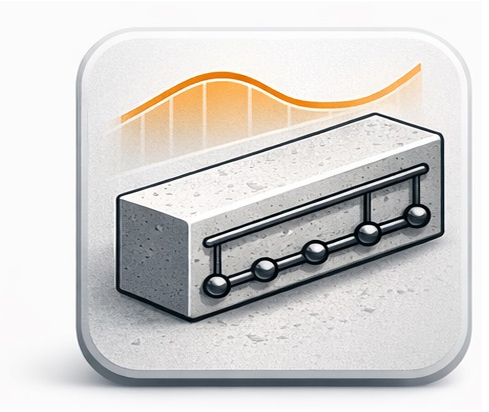
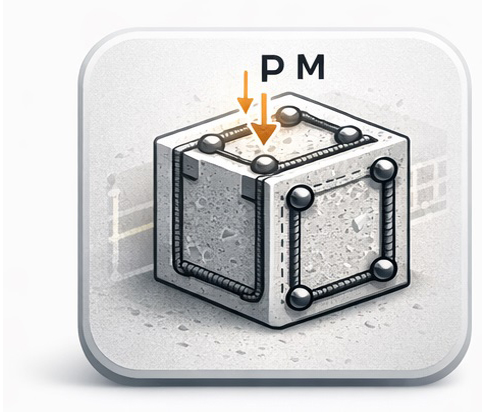
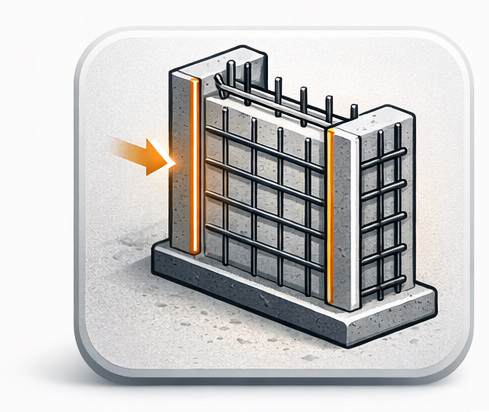
Design Module
Select a module to designT optimize and verify reinforced concrete members with NZS 3101
Why OptiStruct?
Professional reinforced concrete design software built for structural engineers
Design, verify, and optimize reinforced concrete members with confidence. OptiStruct automates complex calculations, generates interactive design checks, and delivers code-compliant solutions in accordance with NZS 3101, helping you save time while maintaining engineering accuracy
Powerful Engineering Workflow
Design, analyse, optimize and verify reinforced concrete members in one seamless workflow
Manual Load Input
Define design actions either manually or by importing analysis results from structural analysis software.
- Enter axial force, moments, and shear forces manually.
- Import design actions from ETABS, SAP2000, SPACE GASS, and other structural analysis software via Excel.
Real-Time Design Verification
Monitor interaction diagrams, member capacities, reinforcement detailing, and NZS 3101 compliance with instant updates as your design evolves.
- Live interaction diagrams and capacity checks.
- Real-time reinforcement and detailing verification.
- Instant NZS 3101 compliance status.
- Immediate design feedback as inputs changes.
Smart Reinforcement Optimization
Automatically generate the most efficient reinforcement layout based on member geometry, design actions, and code requirements while ensuring compliance with NZS 3101.
- Automatic bar diameter selection.
- Optimized reinforcement layout and spacing.
- Code-compliant spacing and detailing checks.
- Automatic confinement reinforcement design.
Professional Report Generator
Generate comprehensive, engineer-ready PDF reports containing design inputs, calculation procedures, interaction diagrams, reinforcement details, and NZS 3101 compliance summaries ready for client submission, peer review, or building consent.
- Professional engineering report formatting.
- Complete calculation and design verification.
- Reinforcement schedules and detailing.
- One-click PDF export and printing.
Choose Your Plan
Flexible plans designed for structural engineers and consulting firms across New Zealand.
Free
- ✓ Beam Design Module
- ✓ Limited Calculations
- ✓ Basic PDF Export
- ✗ Column & Shear Wall
- ✗ Professional Verification
Professional
- ✓ Beam, Column & Shear Wall
- ✓ Unlimited Calculations
- ✓ Advanced Code Checks (NZ)
- ✓ Detailed Engineering Reports
- ✓ Project Save & History
Enterprise
- ✓ Multi-User Access
- ✓ Company Workspace
- ✓ Priority Support
- ✓ Custom Branding Reports
- ✓ Dedicated Account Manager